Watling Street West, Towcester
Sold Subject to Contract
2 beds | 1 bath | 1 reception | £300,000 Having knowledge of the purchase price allows you to calculate the overall expense incurred in acquiring the property. Read our glossary page
- 2 Bedroom Victorian Terrace
- Refurbished Throughout
- Town Centre Location
- Open Plan Living/Diner
- Fitted Kitchen
- South West Facing Rear Garden
- Large Family Bathroom
Material Information
Council Tax A fee submitted to your local authority to cover expenses related to local amenities such as schools, libraries, and waste management. The payment amount is determined based on the property's value. Read our glossary page
Tenure Explains the various forms of property ownership, including freehold, leasehold, and commonhold, and how they determine your rights and responsibilities as a property owner. Read our glossary page :
This beautifully presented two-bedroom home has been extensively refurbished by the current owners since 2019, creating a stylish and modern living space finished to a high standard throughout.
The property features a spacious open-plan lounge and dining area, a well-appointed kitchen with integrated appliances, a luxurious family bathroom, and two bedrooms. Outside, the professionally landscaped south-west facing garden provides an excellent space for relaxing and entertaining, while the versatile outbuilding offers additional storage or workshop potential. Ideally located just a short walk from the town centre, the property offers convenient access to a wide range of local amenities, making it an ideal home for first-time buyers, professionals or small families.
Accommodation
Ground Floor
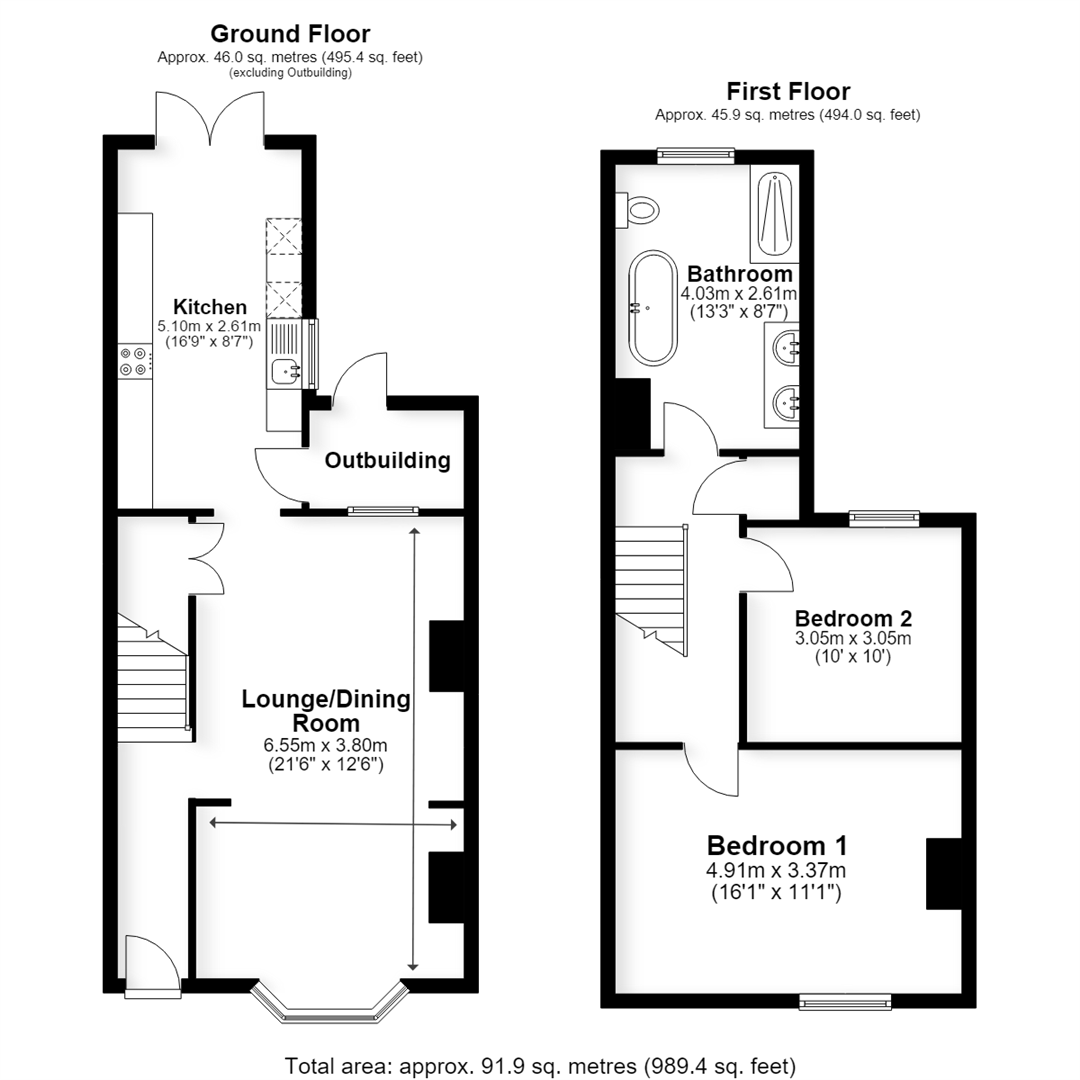
The property is entered via a welcoming entrance hall, with stairs rising to the first-floor landing and an opening leading into the impressive open-plan lounge and dining area. Thoughtfully reconfigured by the current owners, this spacious reception room provides a bright and versatile living space, ideal for both everyday family life and entertaining. A large bay window to the front aspect fills the room with natural light, while a further window to the rear enhances the light and airy feel throughout.
An opening from the dining area leads to the kitchen, which has been finished to a high standard and offers a range of matching wall and base units with work surfaces and an inset sink. Integrated appliances include an AEG oven and grill, gas hob, under-counter wine fridge, washing machine, and dishwasher. A side-facing window provides additional natural light, while double doors open directly onto the beautifully landscaped south-west facing rear garden, creating an excellent indoor-outdoor flow during the warmer months.
Adjacent to the kitchen is a useful outbuilding, currently utilised by the owners as a storage area. This versatile space can be accessed directly from the kitchen or externally via the rear garden, offering excellent potential for a workshop, utility space or further storage.
First Floor
The first-floor landing provides access to all accommodation, along with a useful cupboard housing the boiler.
Positioned at the rear of the property is the beautifully appointed family bathroom, featuring a large suite comprising a WC, spacious double shower, freestanding bath, twin 'his and hers' wash hand basins, and a heated towel rail. A rear-facing window enjoys pleasant views over the garden while allowing for plenty of natural light.
The master bedroom is a generous double room situated at the front of the property, benefiting from a feature fireplace and a large window overlooking the front aspect with a radiator beneath.
Bedroom Two is another well-proportioned bedroom, enjoying views over the rear garden, making it ideal as a guest room or children's bedroom.
Outside
The south-west facing rear garden has been professionally landscaped to create a stylish and low-maintenance outdoor space. Predominantly laid to lawn, it also features an impressive patio and seating area positioned at the top of the garden, perfectly placed to enjoy sunshine throughout the day. The garden offers an ideal setting for outdoor dining, entertaining or relaxing.
There is also the added benefit of rear access via a neighbouring garden, providing practical side access to the property.
Summary
Since purchasing the property in 2019, the current owners have undertaken an extensive programme of refurbishment, transforming the home into a beautifully presented property finished to a high standard throughout. Combining stylish modern interiors with practical family living, this home is ready for immediate occupation.
Conveniently situated just a few hundred metres from the town centre, the property enjoys easy access to a wide range of local shops, cafés, restaurants, schools and everyday amenities, all of which are within comfortable walking distance.
Cost/ Charges/ Property Information
Tenure: Freehold
Local Authority: West Northants Council
Council Tax Band: B
Note for Purchasers
In order that we meet legal obligations, should a purchaser have an offer accepted on any property marketed by us they will be required to under take a digital identification check. We use a specialist third party service to do this. There will be a non refundable charge of £18 (£15+VAT) per person, per purchase, for this service.
Buyers will also be asked to provide full proof of, and source of, funds - full details of acceptable proof will be provided upon receipt of your offer.
We may recommend services to clients to include financial services and solicitor recommendations, for which we may receive a referral fee - typically between £0 and £200
Agents Notes
Please note that the vendor of the property is a relative of a employee of GRMP Ltd, trading as Carters Estate Agents.
Disclaimer
Whilst we endeavour to make our sales particulars accurate and reliable, if there is any point which is of particular importance to you please contact the office and we will be pleased to verify the information for you. Do so, particularly if contemplating travelling some distance to view the property. The mention of any appliance and/or services to this property does not imply that they are in full and efficient working order, and their condition is unknown to us. Unless fixtures and fittings are specifically mentioned in these details, they are not included in the asking price. Even if any such fixtures and fittings are mentioned in these details it should be verified at the point of negotiating if they are still to remain. Some items may be available subject to negotiation with the vendor.
Read more