High View, Deanshanger, Milton Keynes
4 beds | 1 bath | 2 receptions | £360,000 Having knowledge of the purchase price allows you to calculate the overall expense incurred in acquiring the property. Read our glossary page
- Large Corner Plot
- 4 Bedroom Semi Detached House
- Lounge
- Fitted Kitchen
- Conservatory
- Gas to Radiator Heating
- Large Garage & Scope for Ample Parking
- Local Facilities in the Village
Material Information
Council Tax A fee submitted to your local authority to cover expenses related to local amenities such as schools, libraries, and waste management. The payment amount is determined based on the property's value. Read our glossary page
Tenure Explains the various forms of property ownership, including freehold, leasehold, and commonhold, and how they determine your rights and responsibilities as a property owner. Read our glossary page :
A extended 4 bedroom semi attached house occupying a large corner plot with good size garage and plenty of scope to extend - subject any necessary consent..
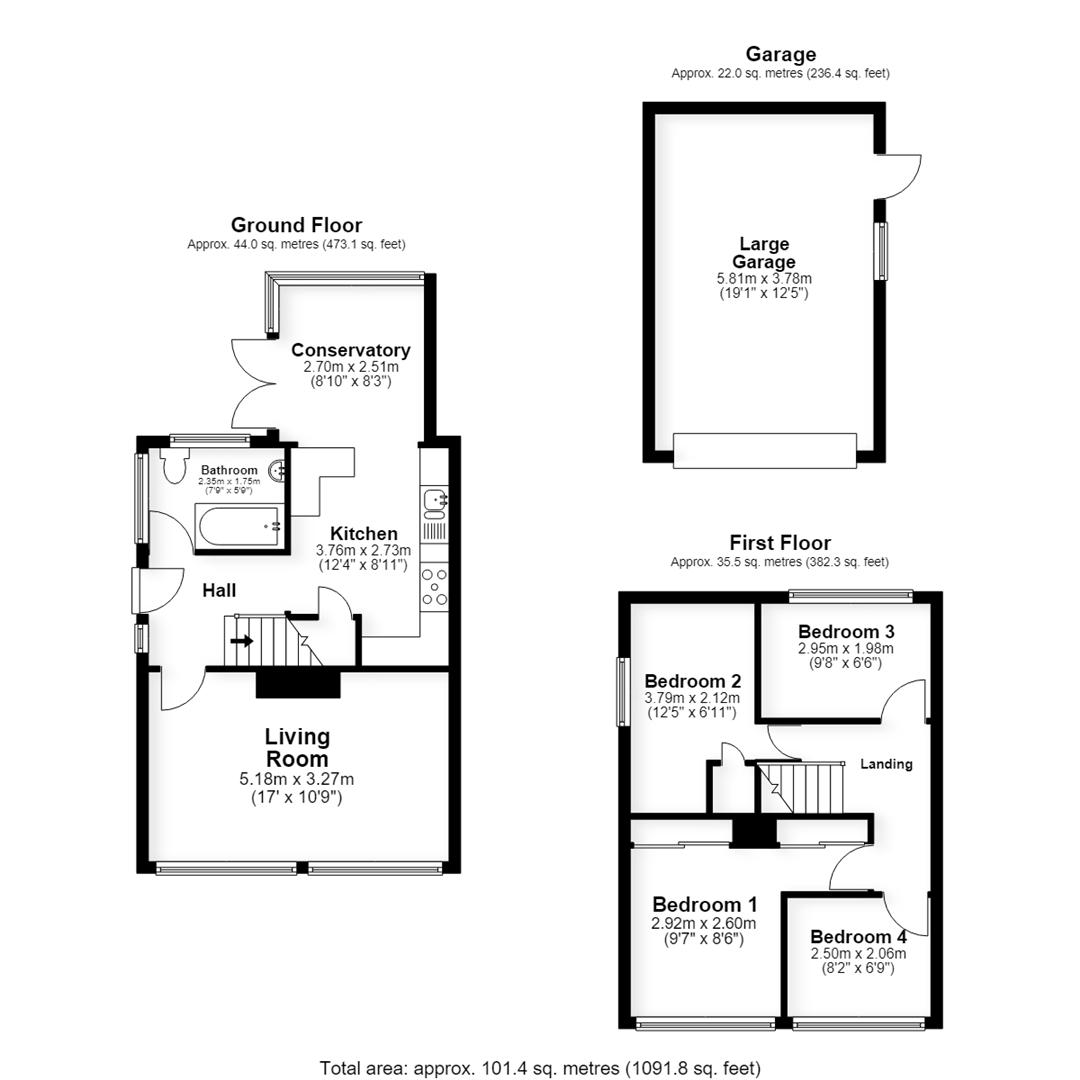
The house has accommodation set on two floors comprising an entrance hall, living room, kitchen, conservatory and ground floor bathroom. On the first floor there are 4 bedrooms. Outside the property has a large garage, and a large corner plot with gardens to the front, side & rear.
There is plenty of scope to extend - the current owners previously had planning for a two story storey side extension plus double garage.
Deanshanger has plenty of facilities to include a number of shops, pub, café, village hall, sports ground, church, and the full range of schooling.
Ground Floor
A front door opens to the entrance hall which has a tiled floor which runs throughout the ground floor, stairs to the first floor.
The living room is located to the front with two large windows.
The bathroom has a suite comprising WC, wash basin and a corner bath with mixer tap shower attachment and Jacuzzi style jets. Window to the rear.
The kitchen has a range of wood fronted units to floor and wall levels. Range cooker, a washing machine, under stairs cupboard and open plan to the conservatory.
A conservatory is of UPVC double glazed construction with a polycarbonate roof and French doors opening to the garden.
First Floor
The landing has access to the loft and doors to all room.
Bedroom 1 is a double bedroom located to the front with two fitted wardrobes.
Bedroom 2 is a double bedroom with a window to the side and cupboard housing the gas and heating boiler.
Bedroom 3 is located to the rear.
Bedroom 4 is located to the front.
Outside
The property occupies a large corner plot - the front and side gardens are laid with lawn and with bushes. The driveway to the side provides off-road parking - the Large plot allowing scope to increase this for multiple vehicles - subject to any necessary consent.
An enclosed rear garden is landscaped with low maintenance in mind, paved and gravel.
Four bedroom semi attached house Ing a large corner plot with good size Garage and plenty of scope to extent.
The house has accommodation set on two floors comprising an entrance hall, living room, kitchen and conservatory and bathroom. On the fifth floor there are four bedrooms. Outside the property has a large garage, and a large corner plot with gardens to the front side.
There is plenty of scope to extend - the current owners previously had planning for two stories side extension plus double Garage.
Dean's hanger has plenty of facilities to include a number of shops, pub, café, Village Hall, sports ground and church
Garage
Large garage of concrete prefabricated construction
Cost/ Charges/ Property Information
Tenure: Freehold
Local Authority: West Northants Council
Council Tax Band: C
Location - Deanshanger
Deanshanger is located just over the Bucks/Northants border in South Northamptonshire. It has some of the most comprehensive facilities of all the local villages to include several grocery shops, fast food takeaways, post office, hair dressers, pub, church, part time doctors surgery, village hall, sports club and a full range of education from pre-school, to junior school, and secondary school with sixth form. The attractive village green is in a conservation area and recent development in the village has ensured plenty of recreational space and parks are provided. In terms of transport there are excellent road links to Milton Keynes (with a main line station to London Euston (fastest trains just 30 minutes), Buckingham and Northampton. The historic coaching town of Stony Stratford is close by.
Note for Purchasers
In order that we meet legal obligations, should a purchaser have an offer accepted on any property marketed by us they will be required to under take a digital identification check. We use a specialist third party service to do this. There will be a non refundable charge of £18 (£15+VAT) per person, per purchase, for this service.
Buyers will also be asked to provide full proof of, and source of, funds - full details of acceptable proof will be provided upon receipt of your offer.
We may recommend services to clients to include financial services and solicitor recommendations, for which we may receive a referral fee - typically between £0 and £200
Disclaimer
Whilst we endeavour to make our sales particulars accurate and reliable, if there is any point which is of particular importance to you please contact the office and we will be pleased to verify the information for you. Do so, particularly if contemplating travelling some distance to view the property. The mention of any appliance and/or services to this property does not imply that they are in full and efficient working order, and their condition is unknown to us. Unless fixtures and fittings are specifically mentioned in these details, they are not included in the asking price. Even if any such fixtures and fittings are mentioned in these details it should be verified at the point of negotiating if they are still to remain. Some items may be available subject to negotiation with the vendor.
Read more