St. Johns Road, Bletchley, Milton Keynes
3 beds | 1 bath | 2 receptions | £400,000 Having knowledge of the purchase price allows you to calculate the overall expense incurred in acquiring the property. Read our glossary page
- Three-bedroom bay-fronted semi-detached family home
- Sought-after Saints Estate location
- Re-fitted kitchen and shower room
- Two separate reception rooms
- Generous private rear garden
- Off-road parking for up to three vehicles
- Useful additional storage area
- Walking distance to local schools
- Convenient access to shops and bus services
- EPC Rating C
Material Information
Council Tax A fee submitted to your local authority to cover expenses related to local amenities such as schools, libraries, and waste management. The payment amount is determined based on the property's value. Read our glossary page
Tenure Explains the various forms of property ownership, including freehold, leasehold, and commonhold, and how they determine your rights and responsibilities as a property owner. Read our glossary page :
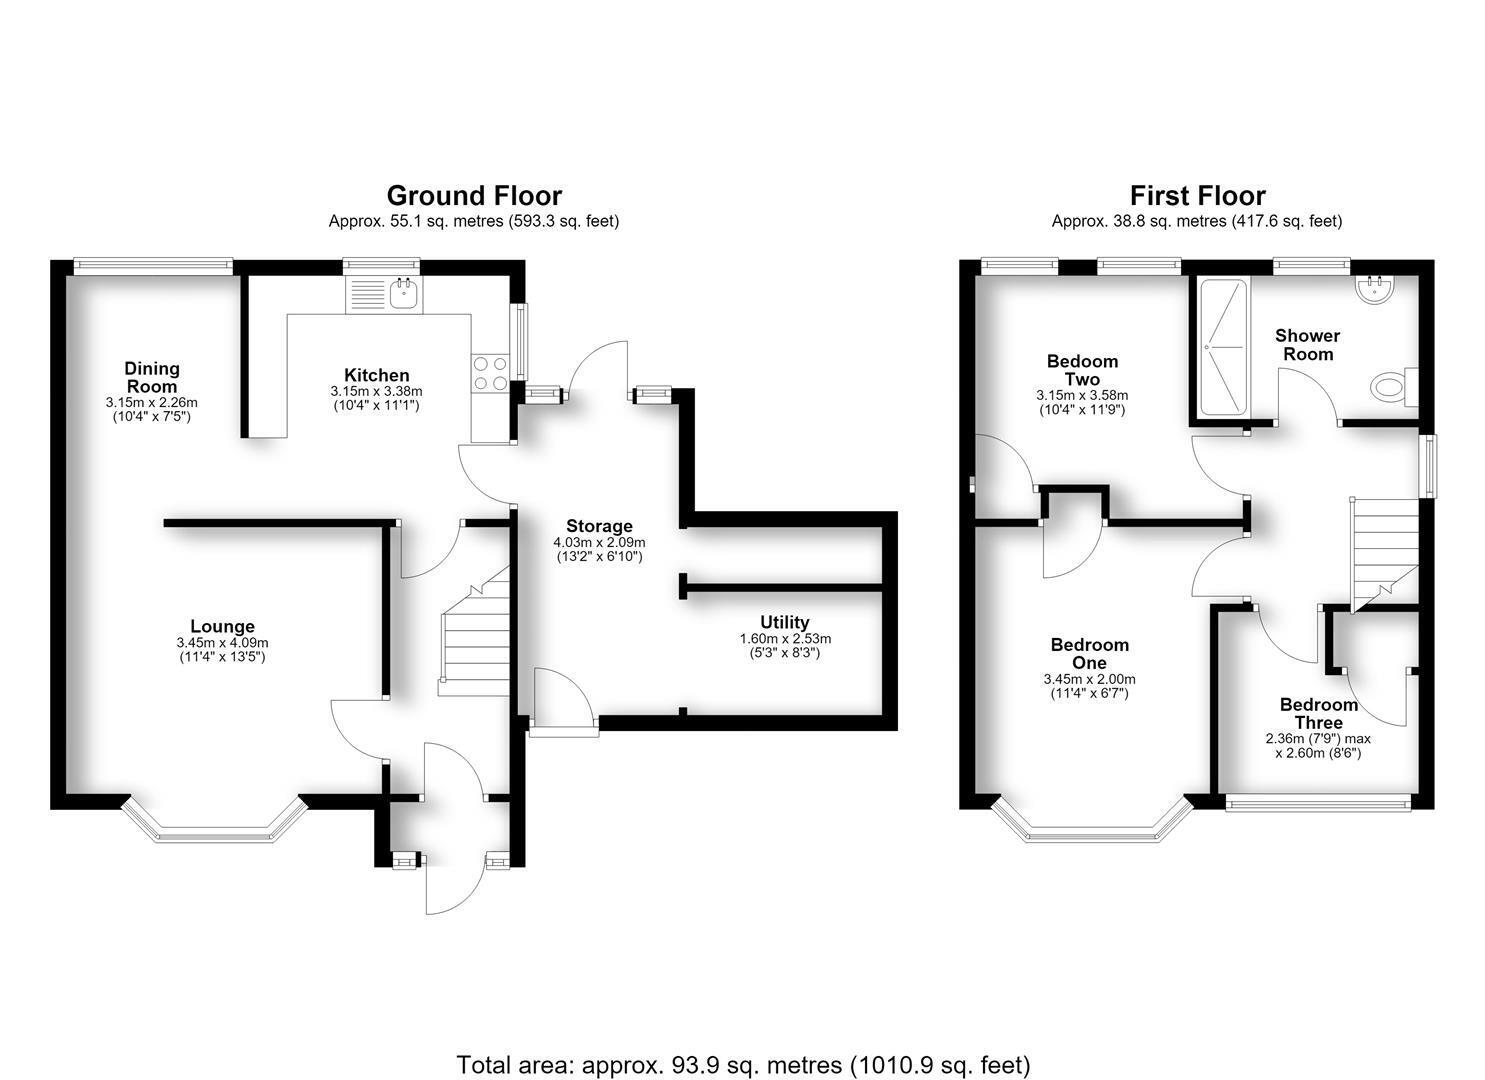
Carters are delighted to bring to market this WELL MAINTAINED THREE BEDROOM semi-detached home situated on a VERY GENEROUS PLOT, located on the highly desired SAINTS ESTATE in Bletchley. With Chepstow Local Park just a short walk away, this property is ideally located for enjoying all the benefits that the local area has to offer, including its close proximity to primary schools, local shops and Baptist church. It also offers strong travel links with Bletchley Train Station just over a mile away. The property benefits from a RE-FITTED kitchen and shower room, two separate reception areas, ample off-road parking and an EXTENSIVE private rear garden. Ideally positioned off Buckingham Road, the home is within easy walking distance of a range of primary and secondary schools, while local shops, bus stops and everyday amenities are also conveniently accessible.
Entrance Porch
Approached via a UPVC front door with two frosted double-glazed windows, opening into a welcoming entrance hall.
Inner Hallway
A bright and welcoming entrance hall, featuring two double-glazed windows overlooking the front aspect, stairs rising to the first floor, and doors providing access to both the kitchen and spacious lounge.
Lounge
A spacious and inviting reception room, filled with natural light from the double-glazed bay window overlooking the front aspect, with a radiator and open-plan access into the dining room.
Dining Room
A versatile second reception room with a double-glazed window overlooking the rear aspect, radiator, and open-plan connection to the kitchen.
Kitchen
The re-fitted kitchen features a range of wall-mounted and base units with square-edge work surfaces and matching upstands. Further benefits include a composite sink with mixer tap, integrated oven and hob with extractor over, and space for a fridge/freezer. Double-glazed window to the rear. Access to the storage area.
First Floor Landing
Obscure double-glazed window to the side. Access to loft. Storage cupboard. Doors leading to all rooms.
Bedroom One
A spacious and well-proportioned room featuring a UPVC double-glazed bay window overlooking the front aspect, radiator, and a useful storage cupboard.
Bedroom Two
A well-proportioned double bedroom featuring two double-glazed windows to the rear, radiator and a built-in cupboard.
Bedroom Three
A versatile third bedroom with double-glazed window to the front and a useful built-in storage cupboard above stairbulk.
Family Shower Room
A beautifully presented modern re-fitted shower room featuring a spacious walk-in shower, low-level WC and contemporary wash hand basin. The room is finished with attractive tiled walls and flooring. Heated towel rail. Obscure double-glazed windows to the side and rear aspects providing natural light and privacy.
Exterior
Storage Area - A particularly useful and versatile additional space, offering access to the front and rear of the property, along with two useful storage cupboards with plumbing for a washing machine.
Front Garden & Parking - The front of the property has been thoughtfully block-paved providing generous off-road parking for up to three vehicles offering excellent convenience for families.
Rear Garden - The impressive private rear garden offers a generous combination of lawn and patio areas and complemented by established flower borders and mature trees. Enclosed by wooden fencing. The garden provides an excellent outdoor space for entertaining, relaxing and family enjoyment throughout the warmer months.
Important Property Information
Tenure: Freehold
Local Authority: Milton Keynes Council.
Council Tax Band: C
Disclaimer
In order that we meet legal obligations, should a purchaser have an offer accepted on any property marketed by us they will be required to undertake a digital identification check. We use a specialist third party service to do this. There will be a non refundable charge of £18 (£15+VAT) per person, per purchase, for this service.
Buyers will also be asked to provide full proof of, and source of, funds - full details of acceptable proof will be provided upon receipt of your offer.
Note to Purchaser
Whilst we endeavour to make our sales particulars accurate and reliable, if there is any point which is of particular importance to you please contact the office and we will be pleased to verify the information for you. Do so, particularly if contemplating travelling some distance to view the property. The mention of any appliance and/or services to this property does not imply that they are in full and efficient working order, and their condition is unknown to us. Unless fixtures and fittings are specifically mentioned in these details, they are not included in the asking price. Some items may be available subject to negotiation with the Vendor.
Read more