Church Street, Wolverton, Milton Keynes
4 beds | 2 baths | 2 receptions | £435,000 Having knowledge of the purchase price allows you to calculate the overall expense incurred in acquiring the property. Read our glossary page
- Victorian Terrace Property
- 4 Bedrooms (3 Double)
- 3 Reception Rooms
- High Spec Fitted Kitchen
- 2 Bathrooms
- Parking
- Fully Refurbished
- New Combi Boiler
- No Chain
- Walking Distance To Wolverton Train Station
Material Information
Council Tax A fee submitted to your local authority to cover expenses related to local amenities such as schools, libraries, and waste management. The payment amount is determined based on the property's value. Read our glossary page
Tenure Explains the various forms of property ownership, including freehold, leasehold, and commonhold, and how they determine your rights and responsibilities as a property owner. Read our glossary page :
This attractive four-bedroom property offers well-proportioned and versatile accommodation arranged over two floors, combining character features with a range of modern improvements.
Highlights include a superb newly fitted kitchen/breakfast room with quartz worktops, spacious living and dining accommodation, four well-sized bedrooms, two refitted bathrooms and a beautifully landscaped rear garden with off-road parking.
Accommodation
Ground Floor
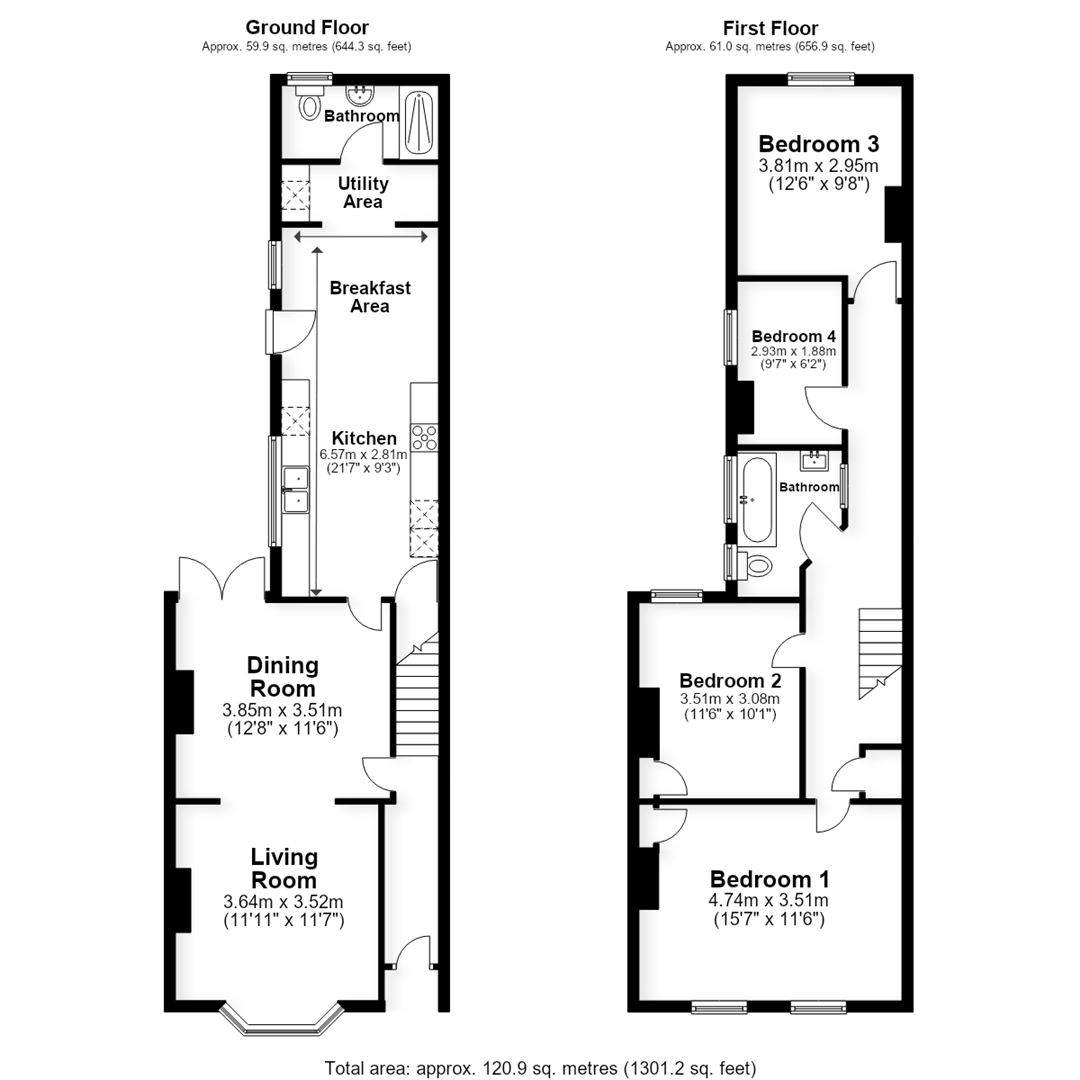
A gate opens onto the neatly maintained front garden. A covered entrance porch and front door lead into the welcoming hallway, which provides access to the dining area and stairs rising to the first-floor landing.
The spacious dining area offers ample room for a full dining suite and benefits from a feature fireplace and useful storage area. Doors open directly onto the rear garden, while access is also provided to the kitchen. The living room is positioned at the front of the property and features a large bay window, allowing plenty of natural light to fill the room. The living and dining areas have been opened up to create a generous, open-plan-style living space, if preferred.
The kitchen/breakfast room has been completely refitted by the current owners to a high specification, creating a stylish and practical space. Integrated appliances include a fridge freezer, inset sink, oven and grill, induction hob with extractor hood and dishwasher. Quartz worktops. An under-stairs storage cupboard provides useful additional space and could easily be utilised as a pantry. The newly installed combination boiler is discreetly housed within one of the kitchen cupboards.
A window to the side aspect and door leading onto the rear garden, with a further door leading into the utility area. The utility area offers plumbing and space for a washing machine, together with a useful seating area.
A further door leads to the beautifully refitted ground-floor bathroom, which comprises a low-level WC, wash hand basin and double shower, with a glazed window to the rear aspect.
First Floor
Stairs rise to the first-floor landing, providing access to all bedrooms and the family bathroom.
Bedroom One is a generously proportioned double bedroom positioned at the front of the property. Two large sash windows provide plenty of natural light, with radiators positioned beneath. The room also benefits from a feature fireplace and built-in storage cupboard.
Bedroom Two is another well-proportioned double bedroom featuring a built-in storage cupboard and attractive feature fireplace. A window overlooks the side aspect, with views onto the rear garden.
Bedroom Three is a further double bedroom with a rear-facing window and radiator beneath. The room benefits from a feature fireplace and views over the rear garden.
Bedroom Four is a versatile single bedroom, which could also make an ideal home office or study if required. A side-facing window and feature fireplace complete the room.
The family bathroom has also been refitted to a high specification and comprises a white suite including a low-level WC, wash hand basin and stylish bath.
Outside
The rear garden has been thoughtfully landscaped by the current owners and is predominantly laid to lawn. The garden is designed to be low maintenance and includes a substantial storage shed, which will remain at the property.
A small seating area is conveniently positioned immediately outside the rear door, providing an ideal spot for outdoor seating. To the rear of the garden, gated access leads through to a driveway providing off-road parking for one vehicle.
Location - Wolverton
The historic Victorian railway town of Wolverton offers an extensive range of amenities and facilities associated with a well-established town. These include a 24-hour Tesco, Lidl and ASDA, together with a wide selection of shops and local services.
The town is also well placed for commuters, with Wolverton railway station providing regular rail services to London Euston and other destinations. More recently, a new leisure centre has been developed, further enhancing the range of facilities available locally.
For those who enjoy outdoor pursuits, there are extensive opportunities to explore the surrounding area. Just across the Stratford Road, miles of public footpaths follow the Grand Union Canal and extend through the surrounding countryside, including attractive riverside walks.
Cost/ Charges/ Property Information
Tenure: Freehold
Local Authority: Milton Keynes Council
Council Tax Band: C
Note for Purchasers
In order that we meet legal obligations, should a purchaser have an offer accepted on any property marketed by us they will be required to under take a digital identification check. We use a specialist third party service to do this. There will be a non refundable charge of £18 (£15+VAT) per person, per purchase, for this service.
Buyers will also be asked to provide full proof of, and source of, funds - full details of acceptable proof will be provided upon receipt of your offer.
We may recommend services to clients to include financial services and solicitor recommendations, for which we may receive a referral fee - typically between £0 and £200
Disclaimer
Whilst we endeavour to make our sales particulars accurate and reliable, if there is any point which is of particular importance to you please contact the office and we will be pleased to verify the information for you. Do so, particularly if contemplating travelling some distance to view the property. The mention of any appliance and/or services to this property does not imply that they are in full and efficient working order, and their condition is unknown to us. Unless fixtures and fittings are specifically mentioned in these details, they are not included in the asking price. Even if any such fixtures and fittings are mentioned in these details it should be verified at the point of negotiating if they are still to remain. Some items may be available subject to negotiation with the vendor.
Read more