Bury Avenue, Newport Pagnell
2 beds | 1 bath | 2 receptions | £290,000 Having knowledge of the purchase price allows you to calculate the overall expense incurred in acquiring the property. Read our glossary page
- Two Bedroom Period House
- Useful Attic Space With Window
- Two Reception Rooms
- Good Size Kitchen/Breakfast Room
- First Floor Bathroom With Bath & Shower
- Living Room With A Period Fireplace
- Front & Rear Gardens
- Town Centre Location
- Chain Free Sale
Material Information
Council Tax A fee submitted to your local authority to cover expenses related to local amenities such as schools, libraries, and waste management. The payment amount is determined based on the property's value. Read our glossary page
Tenure Explains the various forms of property ownership, including freehold, leasehold, and commonhold, and how they determine your rights and responsibilities as a property owner. Read our glossary page :
A well presented 2 bedroom period terrace house located just off the town centre and with the benefit of a converted loft.
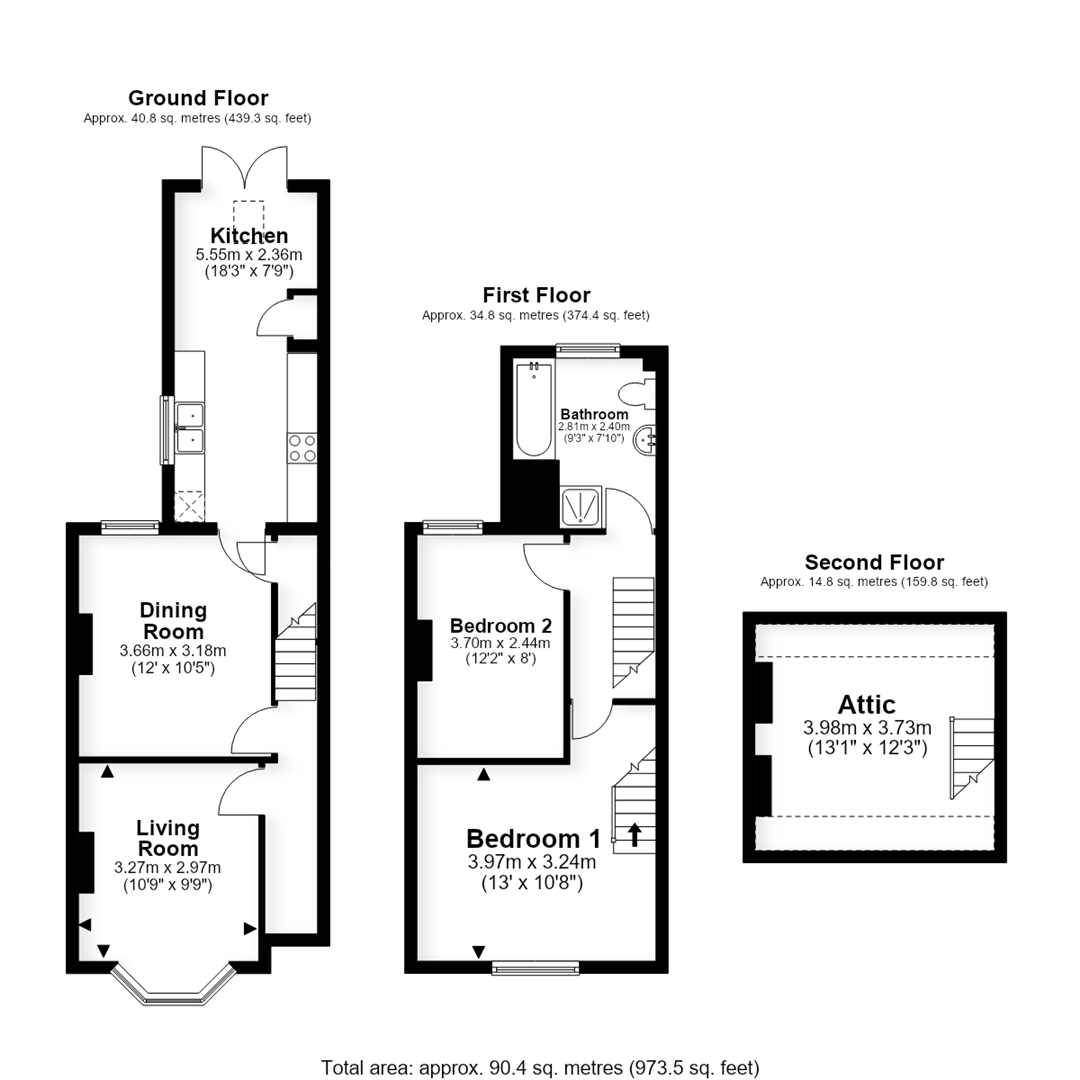
The property has accommodation set on two floors comprising an entrance hall, two reception rooms and a large kitchen/breakfast room with some fitted appliances. On the first floor that are too good size bedrooms and a four piece bathroom complete with shower cubicle. The loft has been converted to provide a useful storage area.
The Property is conveniently located just off the town centre which offers an array of independent shops, cafés, restaurants, pubs, and churches.
Ground Floor
The front door opens to the hall with stairs to the first floor and doors to both
The living room to the front has a wood laminate floor, Victorian fireplace with tiled inserts and hearth, bay window to the front.
The dining room has a window to the rear and understairs cupboard. Door to the kitchen.
The kitchen/breakfast room has a range of units to floor and wall levels with worktops, sink unit with two bowls, double oven, hob, space for washing machine, fridge/freezer, and additional plumbing for a dishwasher or space for a tumble dryer. Window to the side, French doors opening to the rear garden. skylight window. Small cupboard housing gas and heating boiler.
First Floor Landing
The landing has doors to all rooms.
Bedroom one is a large double bedroom located to the front which has a staircase leading up to the loft space.
Bedroom two has a window overlooking the rear garden.
The bathroom has a four piece suite comprising WC, wash basin, bath, and a shower cubicle. Window to the rear.
The loft has been converted to provide a useful storage area. Skylight window to the rear and eaves storage space.
Exterior
Small walled front garden laid with gravel.
Rear garden has a paved patio, and a small shed converted into a bar with seating area. A shared right of access at the rear. Access to the front of the property for wheelie bins, et cetera.
Location - Newport Pagnell
The town was first mentioned in the Domesday Book of 1086 as Neuport, Old English for "New Market Town", but by that time the old Anglo-Saxon town was dominated by the Norman invaders. The suffix "Pagnell" came later when the manor passed into the hands of the Pagnell (Paynel) family. It was the principal town of the Three Hundreds of Newport, a district that had almost the same boundary as the modern Borough. The area is well served with local schooling, leisure facilities including a swimming pool, shops, pubs and restaurants. Further amenities can be found in Central Milton Keynes, which is a short drive away. Central Milton Keynes and nearby Wolverton both offer links into London Euston. CMK offers direct links with journey times of approximately 40 minutes.
Heating
The property has gas to radiator central heating.
Note for Purchasers
In order that we meet legal obligations, should a purchaser have an offer accepted on any property marketed by us they will be required to under take a digital identification check. We use a specialist third party service to do this. There will be a non refundable charge of £18 (£15+VAT) per person, per purchase, for this service.
Buyers will also be asked to provide full proof of, and source of, funds - full details of acceptable proof will be provided upon receipt of your offer.
We may recommend services to clients to include financial services and solicitor recommendations, for which we may receive a referral fee - typically between £0 and £200
Disclaimer
Whilst we endeavour to make our sales particulars accurate and reliable, if there is any point which is of particular importance to you please contact the office and we will be pleased to verify the information for you. Do so, particularly if contemplating travelling some distance to view the property. The mention of any appliance and/or services to this property does not imply that they are in full and efficient working order, and their condition is unknown to us. Unless fixtures and fittings are specifically mentioned in these details, they are not included in the asking price. Even if any such fixtures and fittings are mentioned in these details it should be verified at the point of negotiating if they are still to remain. Some items may be available subject to negotiation with the vendor.
Cost/ Charges/ Property Information
Tenure: Freehold
Local Authority: Milton Keynes Council
Council Tax Band:
Read more