Main Road, Hackleton, Northampton
4 beds | 4 baths | 2 receptions | Offers over £600,000 Having knowledge of the purchase price allows you to calculate the overall expense incurred in acquiring the property. Read our glossary page
- Gas central heating.
- Gigaclear full fibre broadband.
- Waitrose supermarket close by.
- Great Road and Rail links. M1 Junct 15 within easy access.
- Salcey Forest on your door step.
- Northampton train station close by with trains to London Euston and Birmingham.
Material Information
Council Tax A fee submitted to your local authority to cover expenses related to local amenities such as schools, libraries, and waste management. The payment amount is determined based on the property's value. Read our glossary page
Tenure Explains the various forms of property ownership, including freehold, leasehold, and commonhold, and how they determine your rights and responsibilities as a property owner. Read our glossary page :
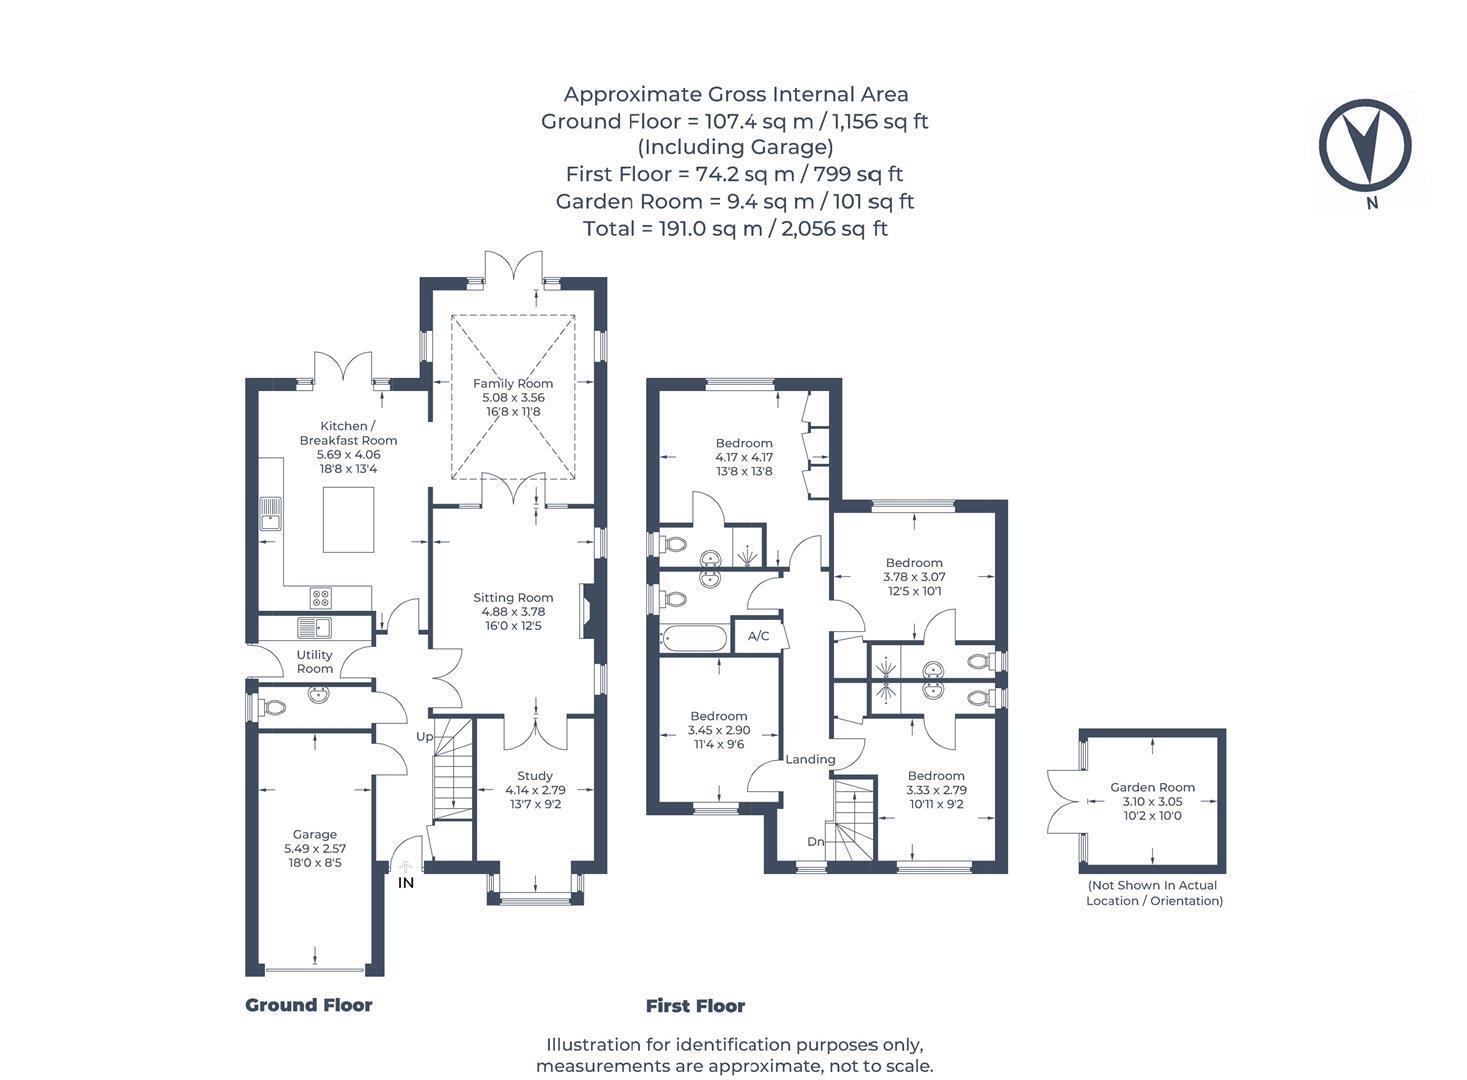
A beautifully presented four bedroom detached family home situated in the popular village of Hackleton. The accommodation comprises: Entrance hall, Cloakroom, Sitting room, Study, Orangery, Kitchen/breakfast room, Utility room, Four bedrooms (three of which have en suite facilities), Family bathroom, external home office, Garage and off road parking for three cars.
Our property was built in 2005 by Tophaven Properties and is offered now in superb condition with contemporary oak style doors throughout and a sociable open plan kitchen/dining room/ family room with Orangery looking out on to the generous size rear gardens. The village has an award winning primary school and is within easy access of Northampton and Milton Keynes.
Property walk through
A spacious entrance hallway with its quality "Karndean" flooring which continues throughout the ground floor. Built in cupboard for shoes and coats. The staircase leads to the first floor, doors to cloakroom, access to the garage and utility room. The utility room has space and plumbing for white goods, a butler sink, wall mounted gas boiler serving the domestic heating and hot water systems and a range of cabinets at base and eye levels.
The stunning Kitchen/Breakfast room is the wow factor of this property and has been designed around a useful and practical central island. The shaker style kitchen benefits from a number of base and eye level units with granite work surfaces. There is a built in oven and grill, ceramic hob and overhead extractor unit. Space for an "American" style fridge freezer. A stainless steel 1.5 sink is built into the granite worktops with drainer. The central island has contrasting colour cabinets, with granite worktops, with electric points and wine storage. uPVC white French doors lead into the garden and patio beyond.
We then have the Orangery, which is a fantastic entertaining space which could also be used as a dining room, TV room or additional lounge. Double uPVC doors open onto the patio. There is a lantern roof which provides natural light and there is also underfloor heating. The formal Sitting Room is in our opinion is a good sized room and benefits from a gas fire with surround. Double glazed French doors open into the home office which has a bay window.
WC
First Floor
Master Bedroom - A good sized double bedroom with lots of light from the double glazed windows enjoying a rear aspect. There are built in wardrobes and en-suite.
Ensuite - WC, contemporary sink unit, walk in Shower with mosaic stone tiles, Chrome towel radiator. Extractor fan. Tiled floor and white wall tiles.
Bedroom Two - A double bedroom with double glazed windows to the rear elevation, built in wardrobe.
Ensuite - WC, contemporary sink with mixer tap, walk in Shower with blue/green mosaic tiles, Chrome towel radiator. Extractor fan. Tiling to the floor and walls.
Bedroom Three - A double bedroom with a built in wardrobe and double glazed window to the front elevation.
Ensuite - WC, contemporary sink with mixer tap, walk in Shower with mosaic blue and green stone tiles, Chrome towel radiator. Extractor fan. Tiling to the floor and walls.
Bedroom Four - A good sized bedroom with double glazed window to the front elevation.
Bathroom- WC, Pedestal sink with mixer tap, P shaped bath with built in shower over and mosaic natural stone tiles, large chrome towel radiator. Extractor fan. Tiled floor and walls.
Garage
Electric up and over remote controlled steel door. Power and light connected. White painted walls. Pedestrian access to hallway.
Outside
A generous driveway offers parking for up to three vehicles accompanied by an EV point, alongside an integral garage. The rear gardens have been well maintained and are in the agents opinion a good size and laid to lawn and are enclosed. There are mature trees, established shrubs, colourful flowerbeds and well-stocked borders.
At the bottom of the garden our clients have installed a garden room offering potential as a gym, hobby room or additional home office. Nearest the house there is a good sized patio area for outdoor dining and entertaining. Garden shed.
Schooling
Schooling:
• Hackleton Primary School is within walking distance. School of the Year winner - Northamptonshire Education Awards 2025
• Catchment Secondary School: EWS Roade.
• Nearby private schools in Wellingborough, Northampton, Bedford and Milton Keynes.
Disclaimer
Whilst we endeavour to make our sales particulars accurate and reliable, if there is any point which is of particular importance to you please contact the office and we will be pleased to verify the information for you. Do so, particularly if contemplating travelling some distance to view the property. The mention of any appliance and/or services to this property does not imply that they are in full and efficient working order, and their condition is unknown to us. Unless fixtures and fittings are specifically mentioned in these details, they are not included in the asking price. Some items may be available subject to negotiation with the Vendor.
Notice to purchasers
In order that we meet legal obligations, should a purchaser have an offer accepted on any property marketed by us they will be required to undertake a digital identification check. We use a specialist third party service to do this. There will be a non refundable charge of £18 (£15+VAT) per person, per purchase, for this service.
Read more