Colindale Street, Monkston Park, Milton Keynes
4 beds | 3 baths | 2 receptions | £590,000 Having knowledge of the purchase price allows you to calculate the overall expense incurred in acquiring the property. Read our glossary page
- MODERN DETACHED FAMILY HOME
- FOUR BEDROOMS
- THREE BATH/SHOWER ROOMS
- TWO SEPARATE RECEPTION ROOMS
- SPACIOUS KITCHEN/DINING ROOM
- SEPARATE UTILITY ROOM
- ENCLOSED, LOW-MAINTENANCE REAR GARDEN
- DETACHED GARAGE AND OFF-ROAD PARKING
- NO ONWARD CHAIN
Material Information
Council Tax A fee submitted to your local authority to cover expenses related to local amenities such as schools, libraries, and waste management. The payment amount is determined based on the property's value. Read our glossary page
Tenure Explains the various forms of property ownership, including freehold, leasehold, and commonhold, and how they determine your rights and responsibilities as a property owner. Read our glossary page :
A modern four-bedroom detached family home with a detached garage, two-car parking and an enclosed rear garden overlooking Ouzel Valley Park. Offered for sale in very good order throughout and ideally positioned within easy walking distance of Ouzel Valley Country Park.
This attractive double-fronted detached property provides approximately 1,600 sq. ft. of well-appointed accommodation arranged over two floors, combining generous living space with modern fixtures and fittings throughout.
Accommodation
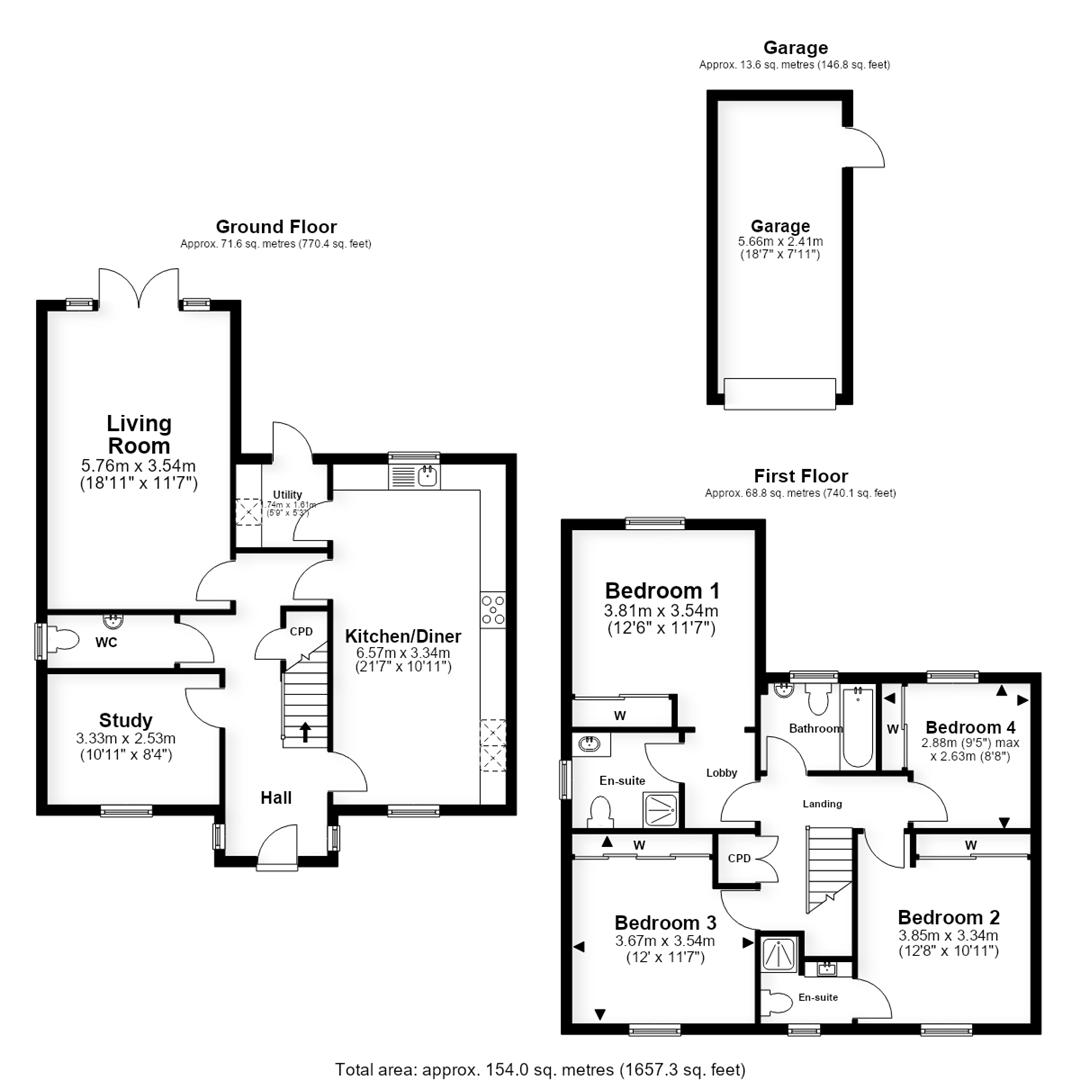
On entering, the welcoming hallway provides access to the principal ground-floor rooms, the staircase to the first floor and a convenient cloakroom. The impressive dual-aspect kitchen/dining room extends to over 21 ft. in length and runs the full depth of the property, providing an excellent space for both everyday living and entertaining. The kitchen is fitted with a comprehensive range of contemporary light grey gloss wall and floor units, complemented by wood-effect work surfaces and tiled splashbacks. Integrated appliances include an induction hob with extractor, twin electric ovens, full-height fridge and freezer, and dishwasher. There is also a one-and-a-half bowl stainless steel sink and drainer, Karndean flooring, ceiling spotlights and low-level pelmet lighting, with ample room for a dining table and chairs. The kitchen also provides access to a useful utility room.
The first floor offers four bedrooms, comprising three doubles and a single, all benefiting from built-in storage. The principal bedroom and bedroom two each enjoy the added benefit of en suite shower rooms, while a separate family bathroom serves the remaining bedrooms.
The principal bedroom suite is approached from the landing through a private lobby, with an archway leading into the bedroom. A window overlooks the rear garden, while a feature panelled wall and a run of co-ordinating built-in wardrobes provide both character and practical storage. The en suite is fitted with a low-level WC, wash basin set within a wooden vanity unit and an enclosed shower cubicle, with complementary wall panelling.
Externally, the property benefits from an attractive and low-maintenance setting. To the front, gravelled shrub beds flank the brick entrance porch, while a driveway to the side leads to the garages and an additional parking space. The garage belonging to the property and the further parking space are both identified on the plan.
To the rear is an enclosed, south facing, low-maintenance gravelled garden, enjoying an outlook towards Ouzel Valley Park. The garden features a paved patio, raised decked areas and a curved brick boundary wall, together with gated rear access leading towards the garage.
With its generous accommodation, modern kitchen, multiple bathrooms, private garden and convenient access to the surrounding green space, this well-presented detached home offers an appealing combination of space and practicality.
Cost/ Charges/ Property Information
Tenure: Freehold.
Local Authority: Milton Keynes City Council.
Council Tax Band: Band F.
Note for Purchasers
In order that we meet legal obligations, should a purchaser have an offer accepted on any property marketed by us they will be required to under take a digital identification check. We use a specialist third party service to do this. There will be a non refundable charge of £18 (£15+VAT) per person, per purchase, for this service.
Buyers will also be asked to provide full proof of, and source of, funds - full details of acceptable proof will be provided upon receipt of your offer.
We may recommend services to clients to include financial services and solicitor recommendations, for which we may receive a referral fee - typically between £0 and £200
Disclaimer
Whilst we endeavour to make our sales particulars accurate and reliable, if there is any point which is of particular importance to you please contact the office and we will be pleased to verify the information for you. Do so, particularly if contemplating travelling some distance to view the property. The mention of any appliance and/or services to this property does not imply that they are in full and efficient working order, and their condition is unknown to us. Unless fixtures and fittings are specifically mentioned in these details, they are not included in the asking price. Even if any such fixtures and fittings are mentioned in these details it should be verified at the point of negotiating if they are still to remain. Some items may be available subject to negotiation with the vendor.
Read more