Barrosa Way, Whitehouse, Milton Keynes
2 beds | 1 bath | 1 reception | £300,000 Having knowledge of the purchase price allows you to calculate the overall expense incurred in acquiring the property. Read our glossary page
- Affordable Home Scheme - 80% of Market Value
- No Rent to Pay
- Large 2 Bedroom House
- Scope for 3rd or Even 4th Bedroom
- Fitted Kitchen with Appliances
- Lounge/ Dining Room
- 2 Large Double Bedrooms
- Bathroom & Cloakroom
- Front & Rear Gardens
- 2 Parking Spaces at Rear
Material Information
Council Tax A fee submitted to your local authority to cover expenses related to local amenities such as schools, libraries, and waste management. The payment amount is determined based on the property's value. Read our glossary page
Tenure Explains the various forms of property ownership, including freehold, leasehold, and commonhold, and how they determine your rights and responsibilities as a property owner. Read our glossary page :
Immaculately presented and large 2 bedroom house offered on an affordable homes scheme - sold at 80% of the market value, with no additional rent to pay.
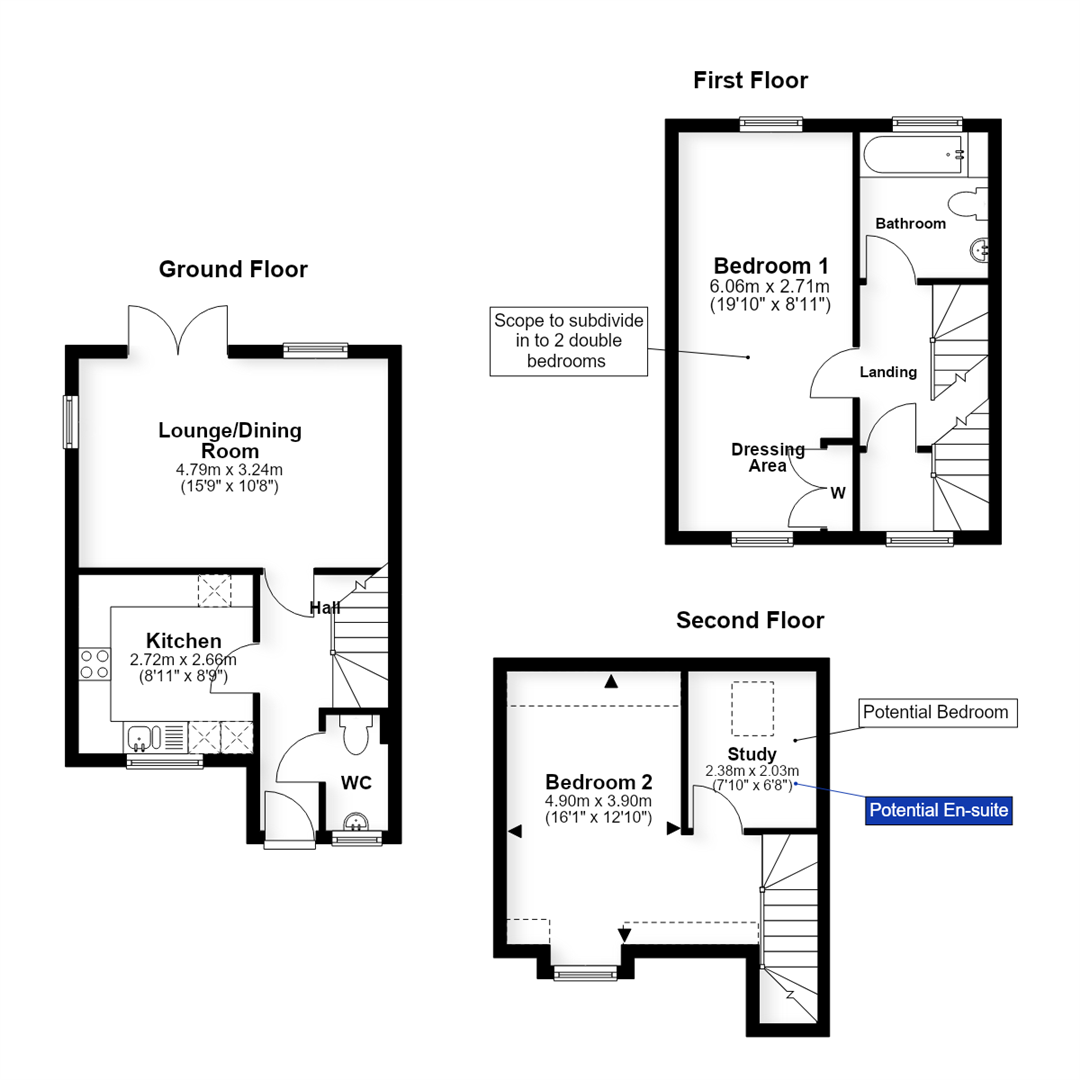
This beautifully presented home has accommodation set over three floors, offering the scope to turn it into a 3 or even 4 bedroom property with some simple alterations. The current configuration comprises an entrance hall, cloakroom, fitted kitchen with appliances and lounge/dining. On the first floor is large master bedroom - 19'11" length with a scope to subdivide into two rooms plus bathroom and on the second floor a large bedroom with an adjacent study - again this could simply be converted into an additional bedroom or potentially an en-suite shower room. Outside are front and rear gardens and 2 parking spaces.
The property is offered on an affordable Home scheme, where you purchase the property at 80% of the market value.
Affordable Housing Scheme
The property is purchased and resold at 80% of the market value - in this case the full market value is quoted as £360,000. Unlike shared ownership, there is no rent to pay as you own the property.
Buyers will need to meet the criteria of Milton Keynes Affordable Homes Scheme. You must meet the criteria;
You currently live, work or study in Milton Keynes or support family here.
Your annual household income must be no greater than £80,000.
The property is designed for owner occupiers and is not available to landlords.
Ground Floor
An entrance hall has doors to all rooms and stairs to the first floor.
A cloakroom has a suite comprising WC and wash basin. Window to the front.
The fitted kitchen as a range of units to floor and wall levels, sink unit and worktops. Integrated appliances include an oven, hob, extractor hood, and fridge/freezer. Freestanding appliances include a washing machine and dishwasher. Window to the front.
The lounge/dining room is located to the rear with French doors and a window overlooking the rear garden.
First Floor
The first floor landing has a door leading to the staircase rising to the second floor.
Bedroom 1 is a large double bedroom extending 19'11" in length with windows and radiators to both the front and rear - it would make a simple conversion to turn this into two double bedrooms - subject to any necessary consent.
The bathroom has a white suite comprising WC, wash basin and a bath with shower and screen over. Window to the front.
Second Floor
The stairs rise into bedroom 2, a large double bedroom with a dormer window to the front, part vaulted roof line and a door to the study. The study has a vaulted roof line and skylight window to the rear. It offers scope to be converted into an en-suite shower room or a fourth bedroom. subject to any necessary consent.
Outside
Small front garden.
The rear garden has been landscaped with patio, pathway, lawns and beds and is enclosed by fencing with rear gated access to the parking area.
2 Parking spaces to immediate rear (both marked No. 80)
Cost/ Charges/ Property Information
Tenure: Freehold
Annual Service Charge: Current year £220, (paid £110 at 6 monthly intervals)
Local Authority: Milton Keynes Council
Council Tax Band:
Note for Purchasers
In order that we meet legal obligations, should a purchaser have an offer accepted on any property marketed by us they will be required to under take a digital identification check. We use a specialist third party service to do this. There will be a non refundable charge of £18 (£15+VAT) per person, per purchase, for this service.
Buyers will also be asked to provide full proof of, and source of, funds - full details of acceptable proof will be provided upon receipt of your offer.
We may recommend services to clients to include financial services and solicitor recommendations, for which we may receive a referral fee - typically between £0 and £200
Disclaimer
Whilst we endeavour to make our sales particulars accurate and reliable, if there is any point which is of particular importance to you please contact the office and we will be pleased to verify the information for you. Do so, particularly if contemplating travelling some distance to view the property. The mention of any appliance and/or services to this property does not imply that they are in full and efficient working order, and their condition is unknown to us. Unless fixtures and fittings are specifically mentioned in these details, they are not included in the asking price. Even if any such fixtures and fittings are mentioned in these details it should be verified at the point of negotiating if they are still to remain. Some items may be available subject to negotiation with the vendor.
Read more