Hawkwell Estate, Old Stratford, Northamptonshire
3 beds | 1 bath | 1 reception | Offers in excess of £430,000 Having knowledge of the purchase price allows you to calculate the overall expense incurred in acquiring the property. Read our glossary page
- Detached Bungalow
- Three Bedrooms
- Re-fitted Kitchen & Bathroom
- Lounge/Dining Room With A Feature Fireplace
- Landscaped Gardens
- Off-road Parking For Several Vehicles Side By Side
- Short Walk To Local Facilities
Material Information
Council Tax A fee submitted to your local authority to cover expenses related to local amenities such as schools, libraries, and waste management. The payment amount is determined based on the property's value. Read our glossary page
Tenure Explains the various forms of property ownership, including freehold, leasehold, and commonhold, and how they determine your rights and responsibilities as a property owner. Read our glossary page :
A very well presented three bedroom detached bungalow on a small private development close to local shops, school and walking distance of Stony Stratford High Street.
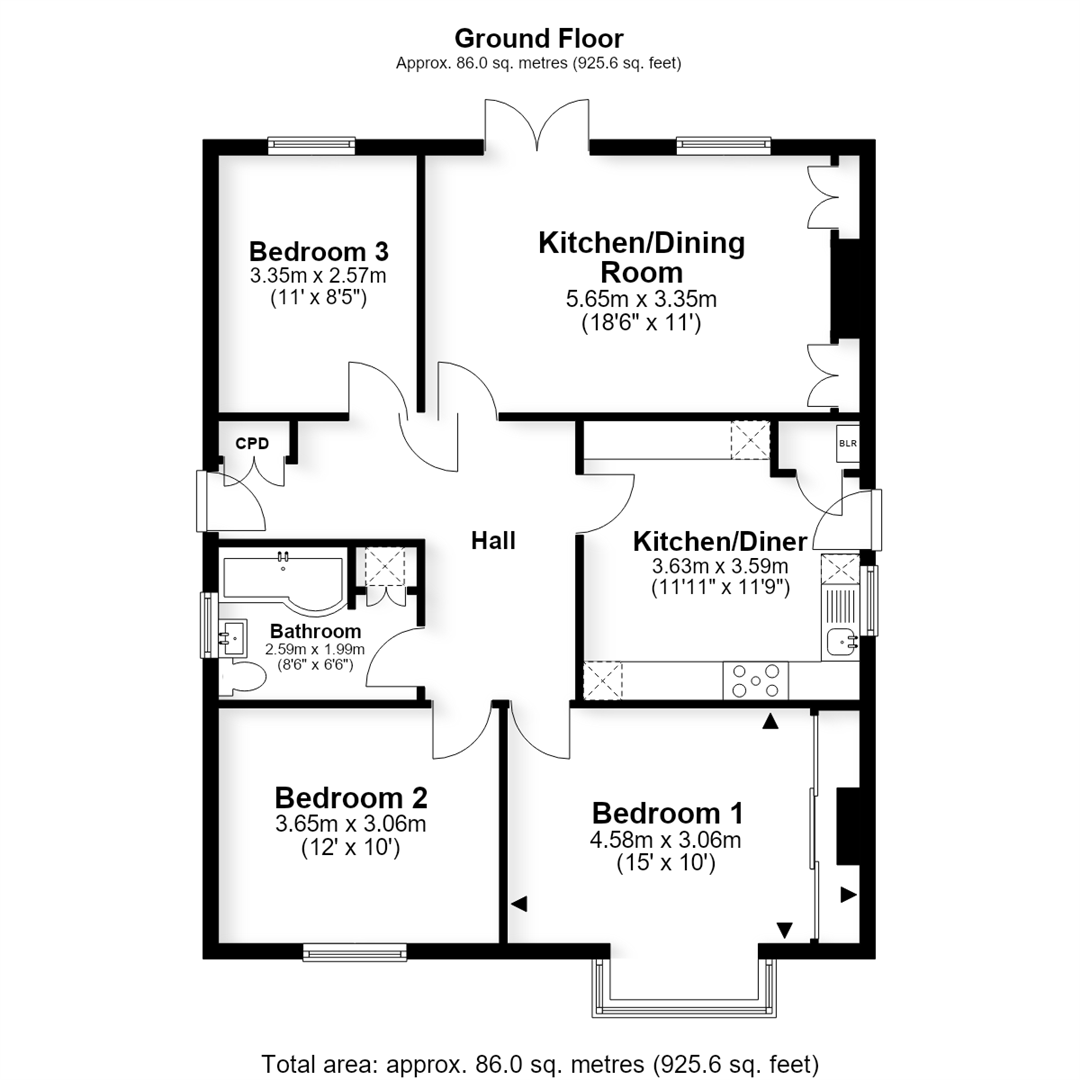
This well presented bungalow has accommodation on a single level comprising a spacious entrance hall, lounge/dining room, fitted kitchen/diner, three bedrooms and a family bathroom. The care and attention paid to the presentation of the bungalow has been carried out into the garden and comprises a block paved frontage providing off-road parking for several cars, an electric charger, and a landscaped rear garden.
Hawkwell estate is a small private cul-de-sac comprising eight bungalows, and benefits from a grocery store, primary school, community centre, and a popular village pub. Old Stratford is a short distance from the historical town of Stony Stratford which has a thriving High Street with an array of independent shops, cafés, restaurants, and pubs.
Accommodation
A composite front door opens into a spacious entrance hall which has a built-in storage cupboard, access to the loft, and doors to all rooms.
The living room/dining room is located to the rear and has a feature fireplace incorporating a gas fire in a contemporary wood burner style. Cupboards and shelving built into the chimney breast recess. Window and French doors overlook to the rear garden.
The kitchen/dining room has a modern range of units to floor and wall levels to include drawers, composite worksurfaces, and a sink/drainer unit. Integrated appliances include fridge/freezer, and dishwasher. Space for a washing machine. The range cooker with a five ring gas hob is available by negotiation. Cupboard housing the gas central heating boiler. Space in the centre of the room for a small table and chairs. Window and door to the side aspect.
Bedroom one is a double bedroom located to the front with a bay window and a range of wardrobes spanning one wall. Bedroom two is a double bedroom located to the front
Bedroom three is a double bedroom located to the rear.
Note - Bedroom three could serve as an additional reception room such as a separate dining room or study should you prefer.
The bathroom has a modern white suite comprising low level w.c., wash basin built into a vanity unit, and a shower bath with a waterfall tap, and shower, glass shower screen. Cupboard with plumbing and housing for a washing machine
Gardens & Parking
The front garden is laid with block paving providing off-road parking for several cars side-by-side. A stone paved path leads to the front door. Gated access leads to the landscaped rear garden. A further shared driveway to the side gives access to the log cabin and rear garden.
The rear garden has been landscaped with low maintenance in mind and comprises paved patio areas, composite decking with lighting and artificial lawn. Enclosed by fencing. External electrical supply. Outside tap.
Log cabin with power and light connected.
Heating
The property has gas to radiator central heating.
Cost/ Charges/ Property Information
Tenure: Freehold
Local Authority: West Northants Council
Council Tax Band: D - £2,475.24 payable for the year 2026/2027
Location - Old Stratford
Old Stratford is a village located to the very north eastern corner of Milton Keynes on the Buckinghamshire/ Northamptonshire border. It has a local pub, grocery shop, restaurant, takeaway, and junior school. It is within a comfortable walk (approximately 1/2 mile) of Stony Stratford or a slightly longer but picturesque riverside walk. Stony Stratford is an attractive and historic coaching town referred to as the Jewel of Milton Keynes. Bordered to most sides by attractive countryside and parkland, and nature reserves the town offers lovely riverside walks. The attractive and well used High Street has many historic and listed buildings and offers a diverse range of shops that should suit all your day to day needs.
Note for Purchasers
In order that we meet legal obligations, should a purchaser have an offer accepted on any property marketed by us they will be required to under take a digital identification check. We use a specialist third party service to do this. There will be a non refundable charge of £18 (£15+VAT) per person, per purchase, for this service.
Buyers will also be asked to provide full proof of, and source of, funds - full details of acceptable proof will be provided upon receipt of your offer.
We may recommend services to clients to include financial services and solicitor recommendations, for which we may receive a referral fee - typically between £0 and £200
Disclaimer
Whilst we endeavour to make our sales particulars accurate and reliable, if there is any point which is of particular importance to you please contact the office and we will be pleased to verify the information for you. Do so, particularly if contemplating travelling some distance to view the property. The mention of any appliance and/or services to this property does not imply that they are in full and efficient working order, and their condition is unknown to us. Unless fixtures and fittings are specifically mentioned in these details, they are not included in the asking price. Even if any such fixtures and fittings are mentioned in these details it should be verified at the point of negotiating if they are still to remain. Some items may be available subject to negotiation with the vendor.
Read more