Church Green Road Bletchley, Milton Keynes
2 beds | 1 bath | 1 reception | £425,000 Having knowledge of the purchase price allows you to calculate the overall expense incurred in acquiring the property. Read our glossary page
- Highly Prestigious Location
- Bay Fronted Detached Bungalow
- Two Double Bedrooms
- Refurbished To A Very High Standard
- Principal Bedroom With Ensuite
- Walking Distance To Train Station
- Generous Plot
- Great Opportunity To Extend STPP
- Refitted Bathroom
- EPC Rating D
Material Information
Council Tax A fee submitted to your local authority to cover expenses related to local amenities such as schools, libraries, and waste management. The payment amount is determined based on the property's value. Read our glossary page
Tenure Explains the various forms of property ownership, including freehold, leasehold, and commonhold, and how they determine your rights and responsibilities as a property owner. Read our glossary page :
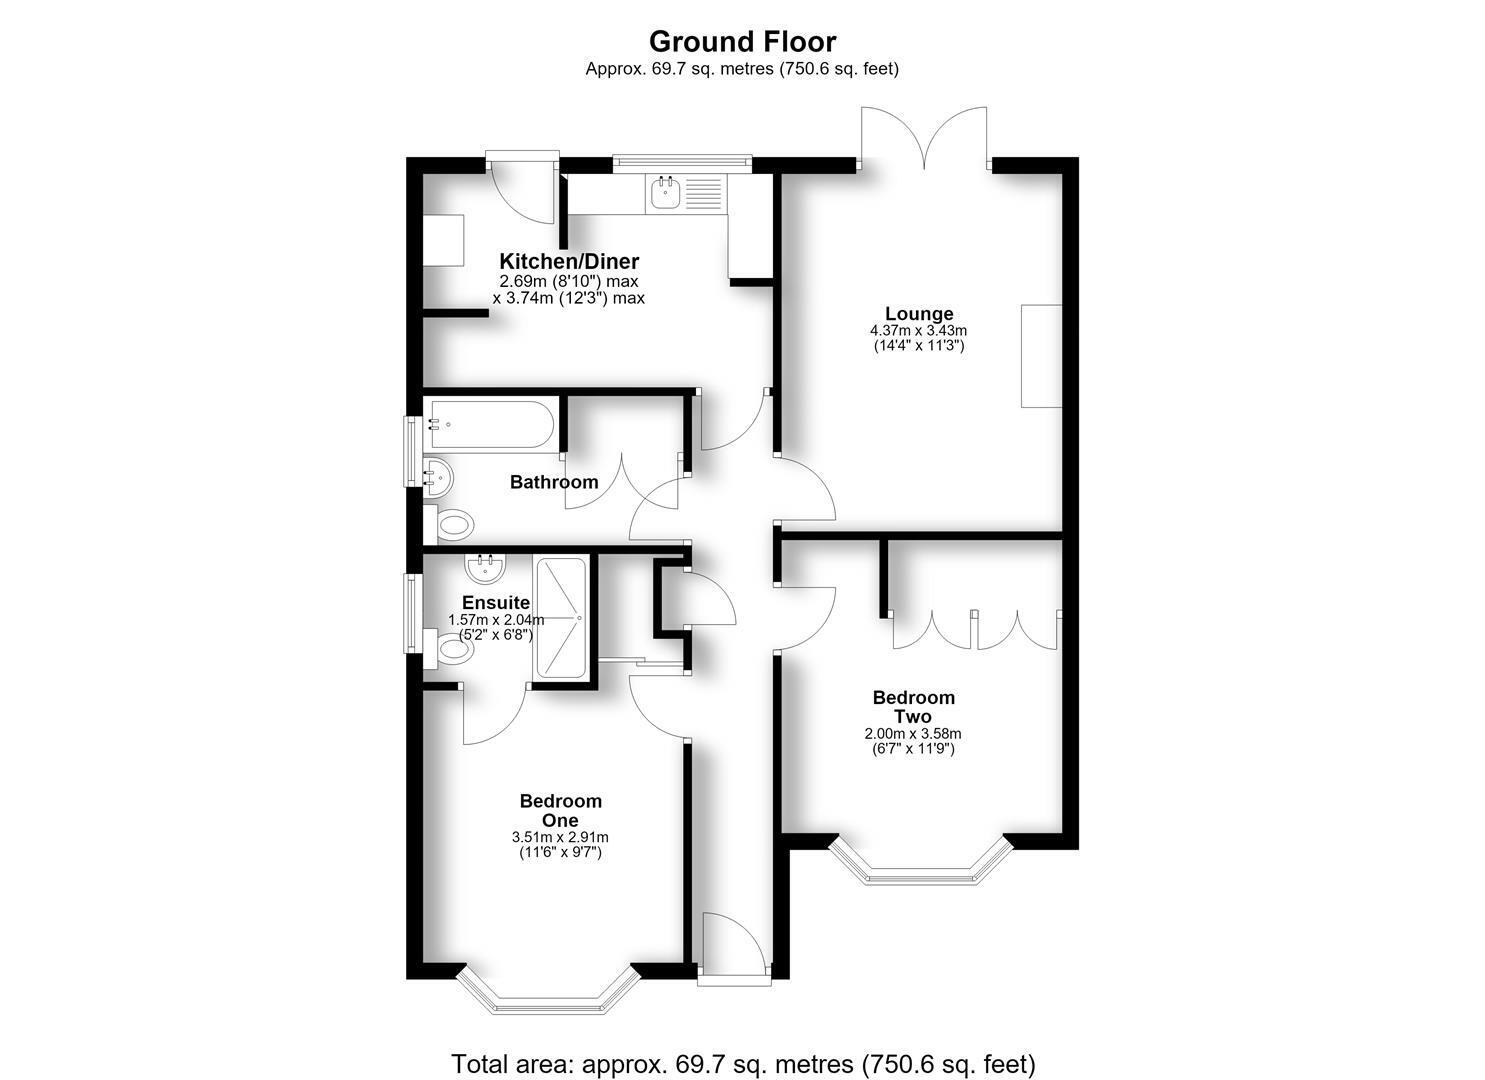
A STUNNING REFURBISHED (aside from the kitchen) & REMODELLED TWO DOUBLE BEDROOM BAY FRONTED DETACHED BUNGALOW, RESTING ON A GENEROUS PLOT and situated on the highly desirable and prestigious CHURCH GREEN ROAD. RESTING ON A GENEROUS PLOT, it is located within walking distance to the train station providing mainline links to London Euston within 45 minutes and easy access to the A5 and M1, as well as being a short walk to the town centre with all the amenities it has to offer. The accommodation in brief comprises a generous reception hall, lounge, kitchen/diner, PRINCIPAL BEDROOM WITH ENSUITE, bedroom two and a REFITTED FAMILY BATHROOM WITH UTILITY CUPBOARD. The benefits include UPVC double glazing (except for the larder cupboard), gas to radiator central heating with vertical panel radiators, WELL MAINTAINED & GENEROUS SIZED REAR GARDEN OFFERING PLENTY OF OPPORTUNITY TO EXTEND STPP. All the improvements have been carried out to a very high standard and as such internal viewing comes with our highest recommendation to fully appreciate. EPC rating D.
Reception Hall
Entered via a replacement composite door with obscure UPVC double glazed panel and obscure UPVC double glazed side panel. Replacement doors to all rooms. Built-in storage cupboard. Two vertical panel radiators. Laminate wood flooring. Access to Loft.
Lounge
UPVC double glazed double doors with UPVC double glazed side panels onto rear garden. Fireplace recess. Two vertical panel radiators.
Kitchen/Diner
UPVC door with patterned double glazed panel and UPVC double glazed window to the rear aspect. Fitted in a range of units to wall and base levels with worksurfaces over and an inset stainless steel sink/double drainer. Space for cooker and fridge/freezer. Plumbing for dishwasher. Tiled to splashback areas. Doorway to walk-in pantry cupboard which has an obscure single glazed window to the side aspect. Wall mounted cupboard housing the fusebox.
Bedroom One
UPVC double glazed bay window to front aspect. Built-in mirror fronted double wardrobe. Vertical panel radiator. Door two ensuite.
Ensuite
Obscure UPVC double glazed window to side aspect. A white three-piece suite fitted in 2025 comprising a fully tiled shower cubicle with handheld, wash hand basin with vanity unit under and a low-level WC. Tiled to splash back areas. Chrome heated towel rail. Electric toothbrush charging point. Luxury vinyl tiled flooring. Inset spotlights to ceiling.
Bedroom Two
UPVC double glazed bay window to front aspect. Fitted wardrobes. Vertical panel radiator.
Family Bathroom
Obscure UPVC double glazed window to side aspect. Quality re-fitted white three-piece suite comprising of a bath with handheld shower tap, wash hand basin with vanity unit under and a low-level WC. Chrome heated towel rail. Shaver point. Tiled to splashback areas. Double doors to utility cupboard giving space for washing machine, tumble dryer and shelving. Luxury vinyl tiled flooring. Inset spotlights to ceiling.
Exterior
Front
Mainly laid to shingle offering off road parking for up to three vehicles Planted border. Small brick retaining wall to front.
Rear Garden
Generous size and offering a good degree of privacy to the rear. Comprises a concrete patio area. Remainder is laid to lawn. Planted borders and various trees. Pathway leading to a timber framed workshop with UPVC cladding and a small timber shed to remain. Outside tap. Built-in storage shed housing a wall mounted boiler. Gated side access to the front. There is plenty of scope to extend subject to planning permission. Fully enclosed by timber fencing.
Property Information
Tenure: Freehold
Local Authority: Milton Keynes Council
Council Tax Band: D
Note To Purchasers
In order that we meet legal obligations, should a purchaser have an offer accepted on any property marketed by us they will be required to undertake a digital identification check. We use a specialist third party service to do this. There will be a non refundable charge of £18 (£15+VAT) per person, per purchase, for this service.
Buyers will also be asked to provide full proof of, and source of, funds - full details of acceptable proof will be provided upon receipt of your offer.
Disclaimer
Whilst we endeavour to make our sales particulars accurate and reliable, if there is any point which is of particular importance to you please contact the office and we will be pleased to verify the information for you. Do so, particularly if contemplating travelling some distance to view the property. The mention of any appliance and/or services to this property does not imply that they are in full and efficient working order, and their condition is unknown to us. Unless fixtures and fittings are specifically mentioned in these details, they are not included in the asking price. Some items may be available subject to negotiation with the Vendor.
Read more